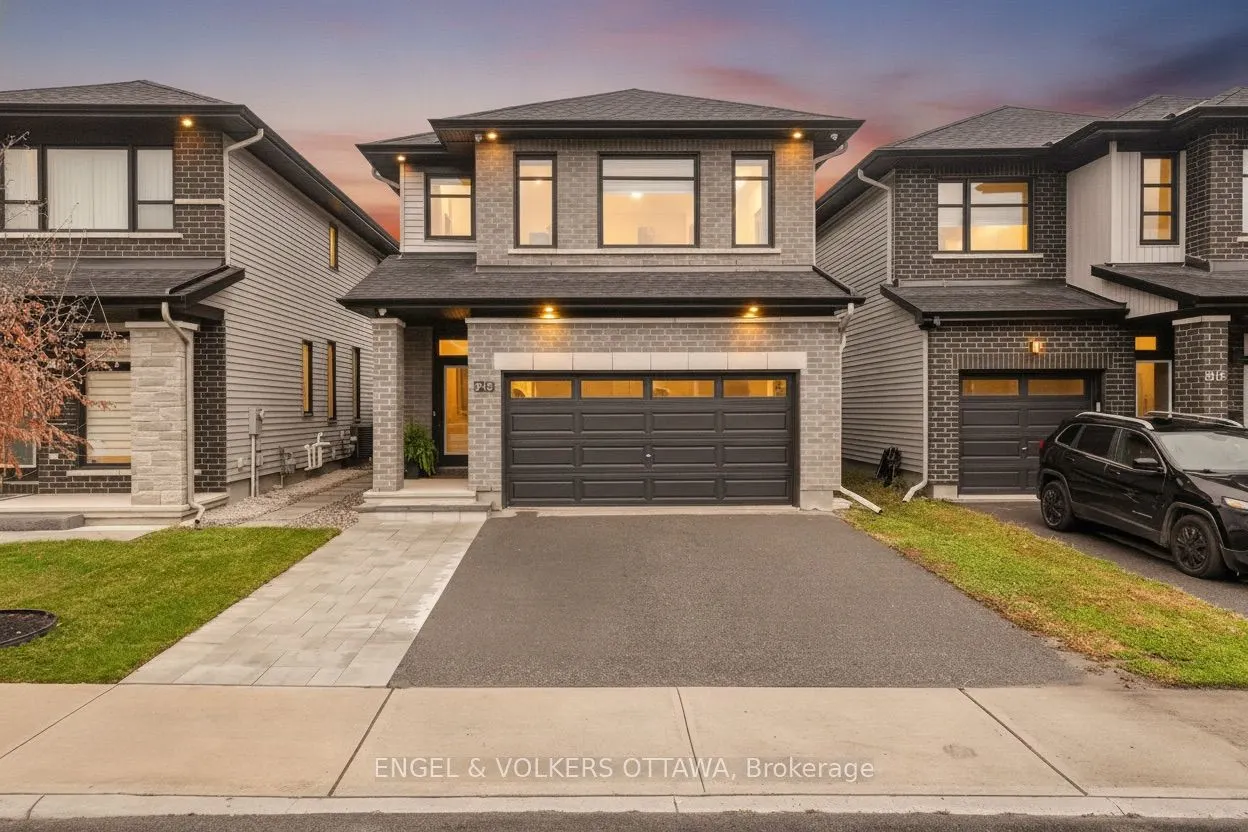
Experience the perfect blend of modern elegance & luxury in this beautifully upgraded 3-bedroom home! Thoughtfully designed with exquisite white oak wide-plank flooring, oversized upgraded windows that fill the home with natural light, and stunning designer lighting throughout. The chef's kitchen sh...owcases a spacious island perfect for entertaining and flows seamlessly into the spectacular great room, highlighted by a dramatic two-storey opening that creates an airy, grand atmosphere. A versatile main-floor flex space offers endless possibilities for a home office, lounge, or additional living area. Upstairs, retreat to the generously sized primary suite featuring a spacious walk-in closet and a luxurious spa-inspired ensuite complete with beautifully appointed shower. The basement, complete with a full bathroom, provides added comfort and convenience. Enjoy effortless everyday living with Google voice-controlled blinds and lighting, while Energy Star certification offers enhanced energy efficiency. With exceptional finishes, sophisticated details, and impressive upgrades throughout, this remarkable home delivers the perfect combination of style, comfort, and modern functionality!
Full Property Details
Interior
Bedrooms
3
Total Bedrooms
3
Washrooms
4
Square Footage
2000-2500 sqft
Basement
Finished,Full
Heating Source
Gas
Heating Fuel
Forced Air
Air Conditioning
Central Air
Family Room
Yes
Kitchens
1
Total Kitchens
1
Fireplace Features
Yes
Bedrooms
3
Total Bedrooms
3
Washrooms
4
Square Footage
2000-2500 sqft
Basement
Finished,Full
Heating Source
Gas
Heating Fuel
Forced Air
Air Conditioning
Central Air
Family Room
Yes
Kitchens
1
Total Kitchens
1
Fireplace Features
Yes
Exterior
Depth
101.71
Front
31.17
Lot Size
31 x 101.71 ft
Pool
None
Parking Spaces
2
Total Parking Spaces
4.00
Parking Description
Attached
Garage Spaces
2
Depth
101.71
Front
31.17
Lot Size
31 x 101.71 ft
Pool
None
Parking Spaces
2
Total Parking Spaces
4.00
Parking Description
Attached
Garage Spaces
2
Building Description
Style
2-Storey
Home Type
House
Subtype
Detached
Property Orientation
North
Exterior Finish
Vinyl Siding,Brick
Sewers
Sewer
Water Supply
Municipal
Possession Date
No Data
Style
2-Storey
Home Type
House
Subtype
Detached
Property Orientation
North
Exterior Finish
Vinyl Siding,Brick
Sewers
Sewer
Water Supply
Municipal
Possession Date
No Data
Community
Community
Riverside South/Gloucester Glen
Community
Riverside South/Gloucester Glen
Taxes & Fees
Taxes
$6,424.17 /yr
Tax Year
2026
Occupancy
Owner
Taxes
$6,424.17 /yr
Tax Year
2026
Occupancy
Owner
Similar Properties(No results)
Mortgage Calculator
Calculate your estimated monthly mortgage payment
Price
$899,900
$
%
%
Monthly payment
By clicking Save, we will calculate your estimated mortgage for all properties using the saved values (down payment percentage, interest rate, and amortization).
The accuracy and applicability of this calculator are not guaranteed.