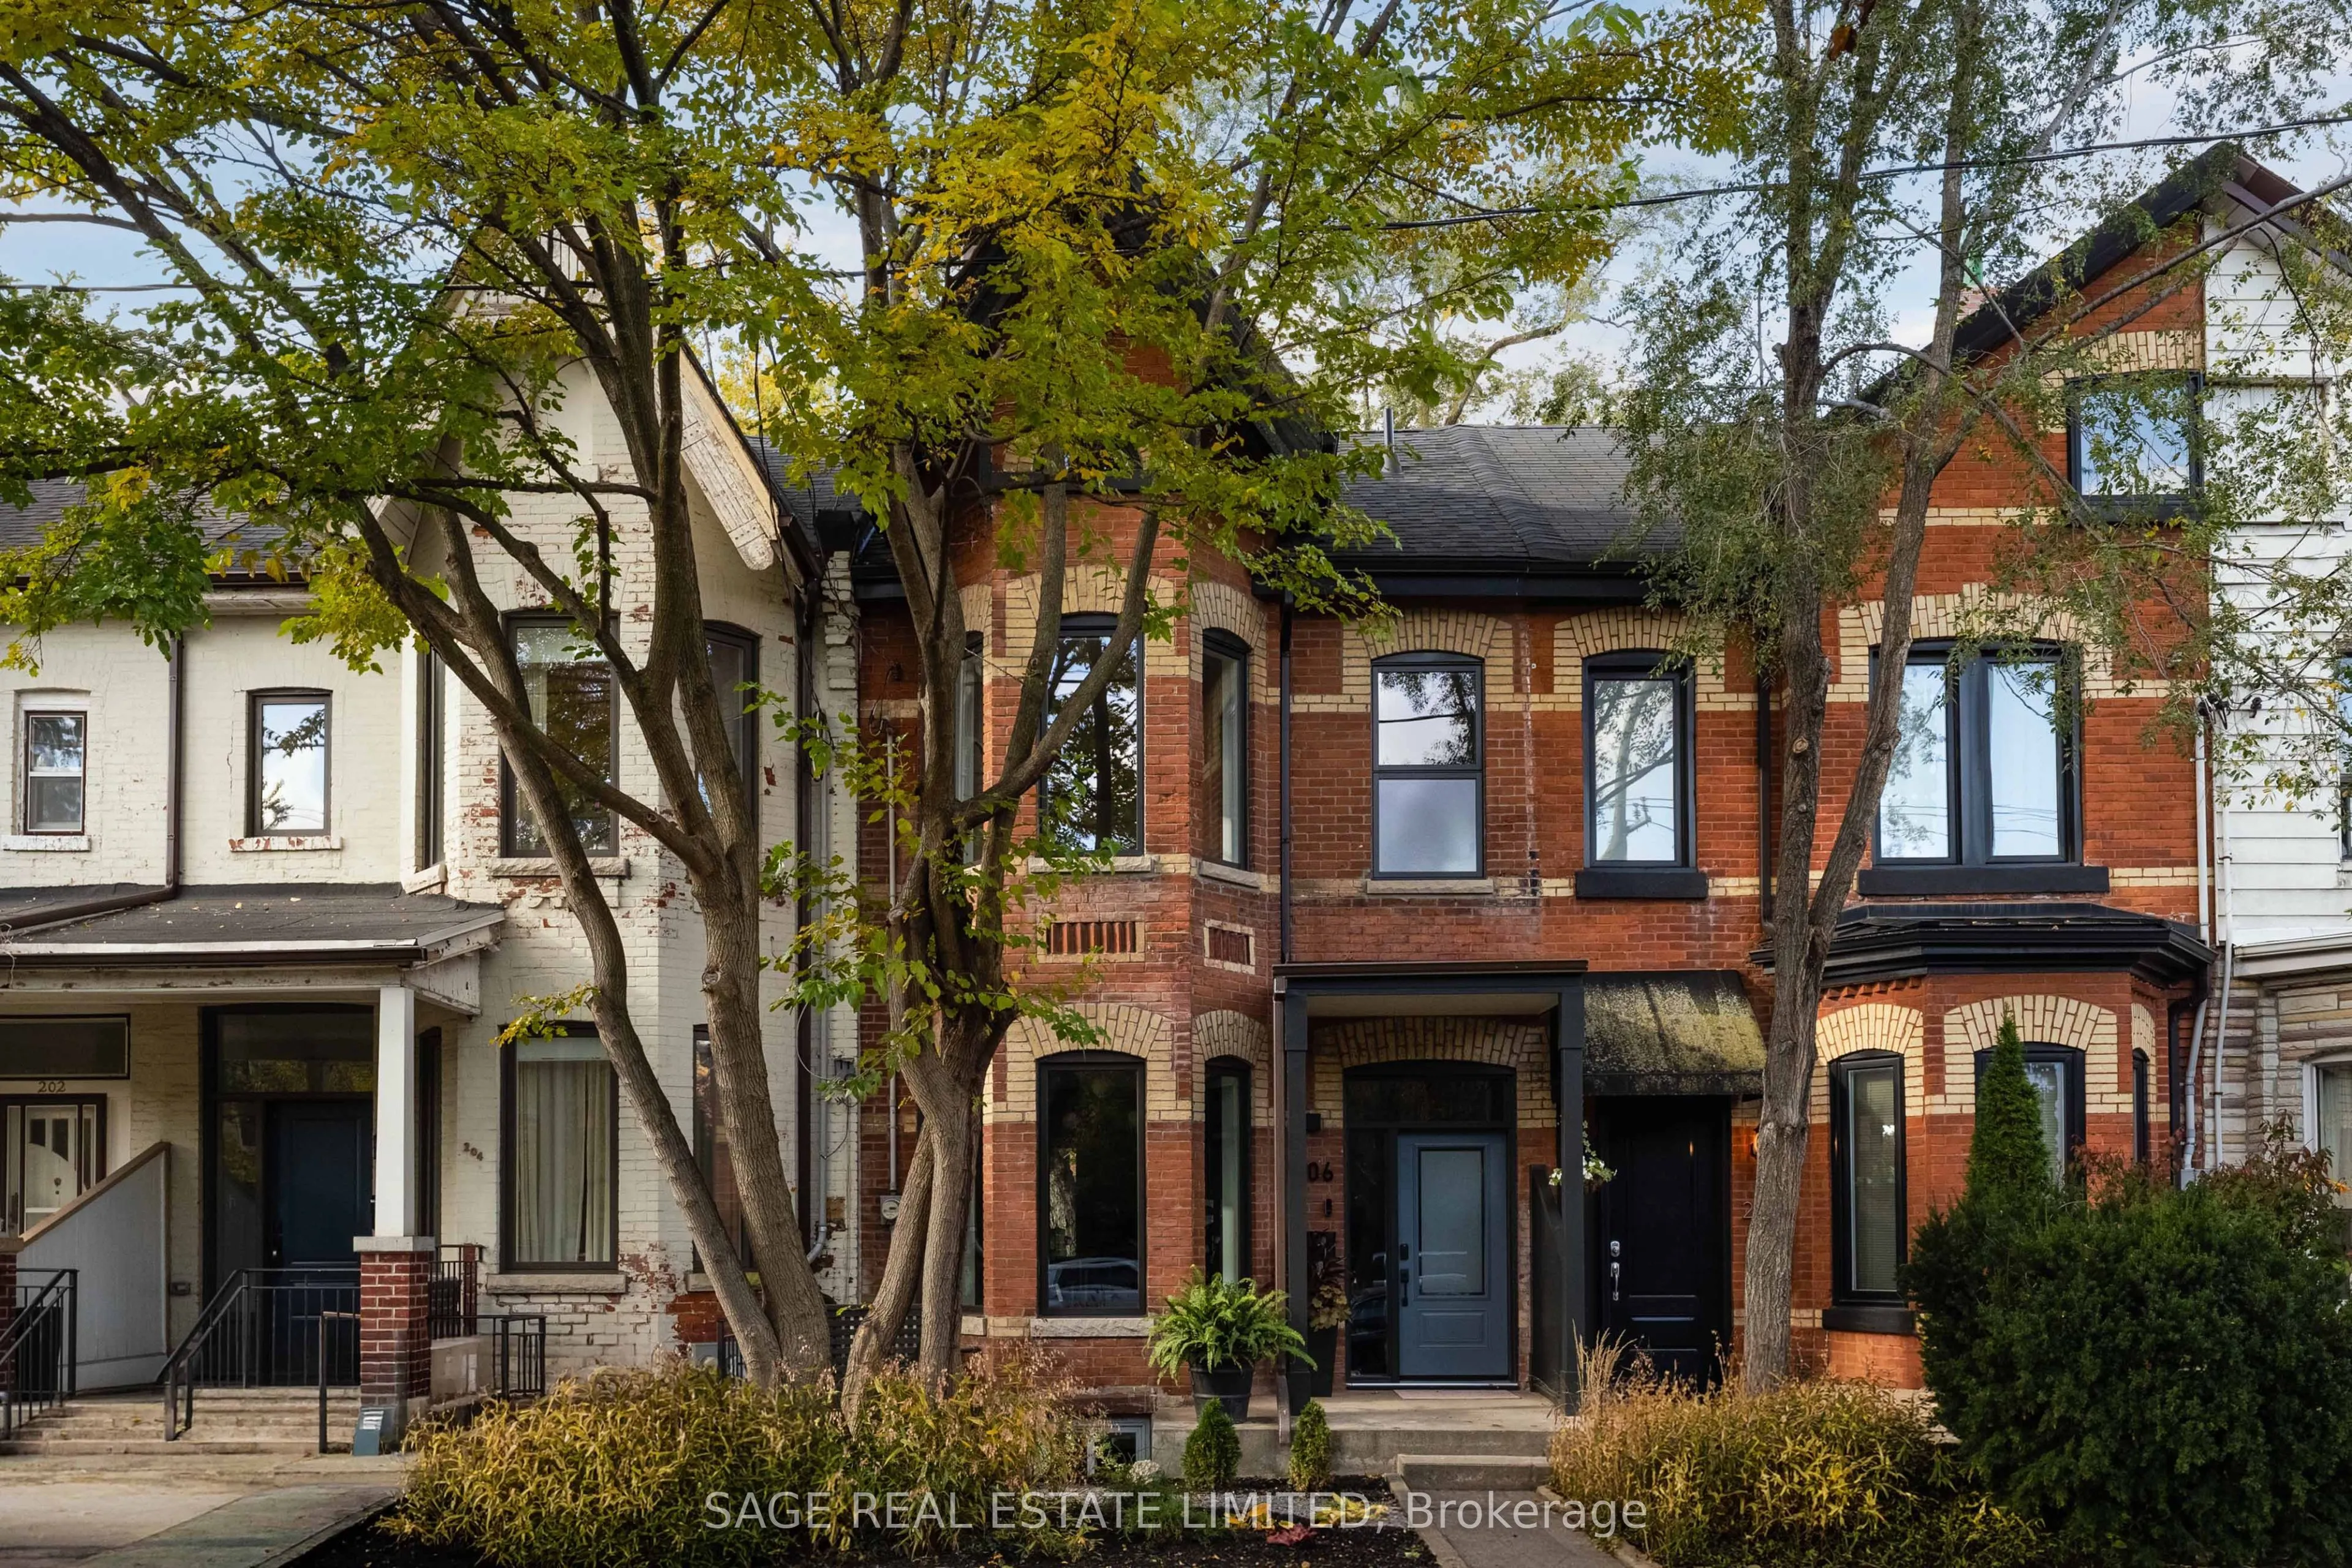
SHAW STOPPER! On the legendary boulevard section of Shaw Street: A big, beautifully renovated semi-detached Victorian with all the charm, all of the character and none of the headaches.12-inch baseboards, crown mouldings and 10 1/2 ft ceilings - give this Victorian some serious presence. Brand-new k...itchen includes an oversized custom island with breakfast bar seating, an appliance garage and a cozy built-in breakfast nook made for homework, morning coffee, late night chats and everything in between. Sunny southwest-facing garden out back!The entire third floor is your primary retreat with a custom walk-in closet and ensuite bathroom. Second floor has a junior primary suite too (!), three additional bedrooms (all with built-in closets), a family bathroom and a laundry room with walkout to a fabulous terrace looking over the backyard.Finished lower-level rec room with separate entrance and another three-piece bathroom. New systems including newer roof, furnace, and new A/C. Old house charm. New house peace of mind.This neighbourhood needs no introduction! Trinity Bellwoods across the street, and the Ossington Strip a block to the West. Seconds to Queen West, Dundas West, Little Portugal, Little Italy, all the food, all the transit! YOU KNOW WHAT TO DO!
Full Property Details
Interior
Bedrooms
4
Total Bedrooms
4
Washrooms
5
Square Footage
2000-2500 sqft
Basement
Separate Entrance,Finished
Heating Source
Electric
Heating Fuel
Forced Air
Air Conditioning
Central Air,Wall Unit(s)
Family Room
No
Kitchens
1
Total Kitchens
1
Fireplace Features
No
Bedrooms
4
Total Bedrooms
4
Washrooms
5
Square Footage
2000-2500 sqft
Basement
Separate Entrance,Finished
Heating Source
Electric
Heating Fuel
Forced Air
Air Conditioning
Central Air,Wall Unit(s)
Family Room
No
Kitchens
1
Total Kitchens
1
Fireplace Features
No
Exterior
Depth
121.0
Front
17.83
Driveway
Lane
Lot Size
18 x 121.0 ft
Pool
None
Parking Spaces
1
Total Parking Spaces
1.50
Parking Description
Detached
Garage Spaces
1.5
Depth
121.0
Front
17.83
Driveway
Lane
Lot Size
18 x 121.0 ft
Pool
None
Parking Spaces
1
Total Parking Spaces
1.50
Parking Description
Detached
Garage Spaces
1.5
Building Description
Style
2 1/2 Storey
Home Type
Townhome
Subtype
Att/Row/Townhouse
Year Built
100+
Property Orientation
West
Exterior Finish
Brick,Stucco (Plaster)
Sewers
Sewer
Water Supply
Municipal
Possession Date
No Data
Style
2 1/2 Storey
Home Type
Townhome
Subtype
Att/Row/Townhouse
Year Built
100+
Property Orientation
West
Exterior Finish
Brick,Stucco (Plaster)
Sewers
Sewer
Water Supply
Municipal
Possession Date
No Data
Community
Community
Trinity-Bellwoods
Community
Trinity-Bellwoods
Taxes & Fees
Taxes
$8,079.79 /yr
Tax Year
2026
Occupancy
Owner
Taxes
$8,079.79 /yr
Tax Year
2026
Occupancy
Owner
Room Types
Bedroom 2
4 Pc Ensuite, Bay Window, B/I Closet
Dimensions 16.17 x 10.99 feet
177.71 sqft
Bedroom 3
Hardwood Floor, Window, Closet
Dimensions 11.09 x 11.52 feet
127.76 sqft
Bedroom 4
Hardwood Floor, Window, B/I Closet
Dimensions 11.15 x 9.25 feet
103.14 sqft
Breakfast
Hardwood Floor, Pantry, W/O To Deck
Dimensions 8.43 x 10.01 feet
84.38 sqft
Dining Room
Hardwood Floor, Window, 2 Pc Bath
Dimensions 11.09 x 14.01 feet
155.37 sqft
Kitchen
Hardwood Floor, Breakfast Bar, Stainless Steel Appl
Dimensions 17.75 x 12.07 feet
214.24 sqft
Laundry
B/I Closet, W/O To Deck
Dimensions 9.09 x 12.34 feet
112.17 sqft
Living Room
Hardwood Floor, Bay Window, Open Concept
Dimensions 18.5 x 11.15 feet
206.28 sqft
Primary Bedroom
3 Pc Ensuite, Walk-In Closet(s), Large Window
Dimensions 11.15 x 16.99 feet
189.44 sqft
Recreation
Pot Lights, Closet, Walk-Out
Dimensions 28.18 x 16.01 feet
451.16 sqft
Similar Properties(No results)
Mortgage Calculator
Calculate your estimated monthly mortgage payment
Price
$1,989,000
$
%
%
Total cost of mortgage
$0
Monthly payment
By clicking Save, we will calculate your estimated mortgage for all properties using the saved values (down payment percentage, interest rate, and amortization).
The accuracy and applicability of this calculator are not guaranteed.