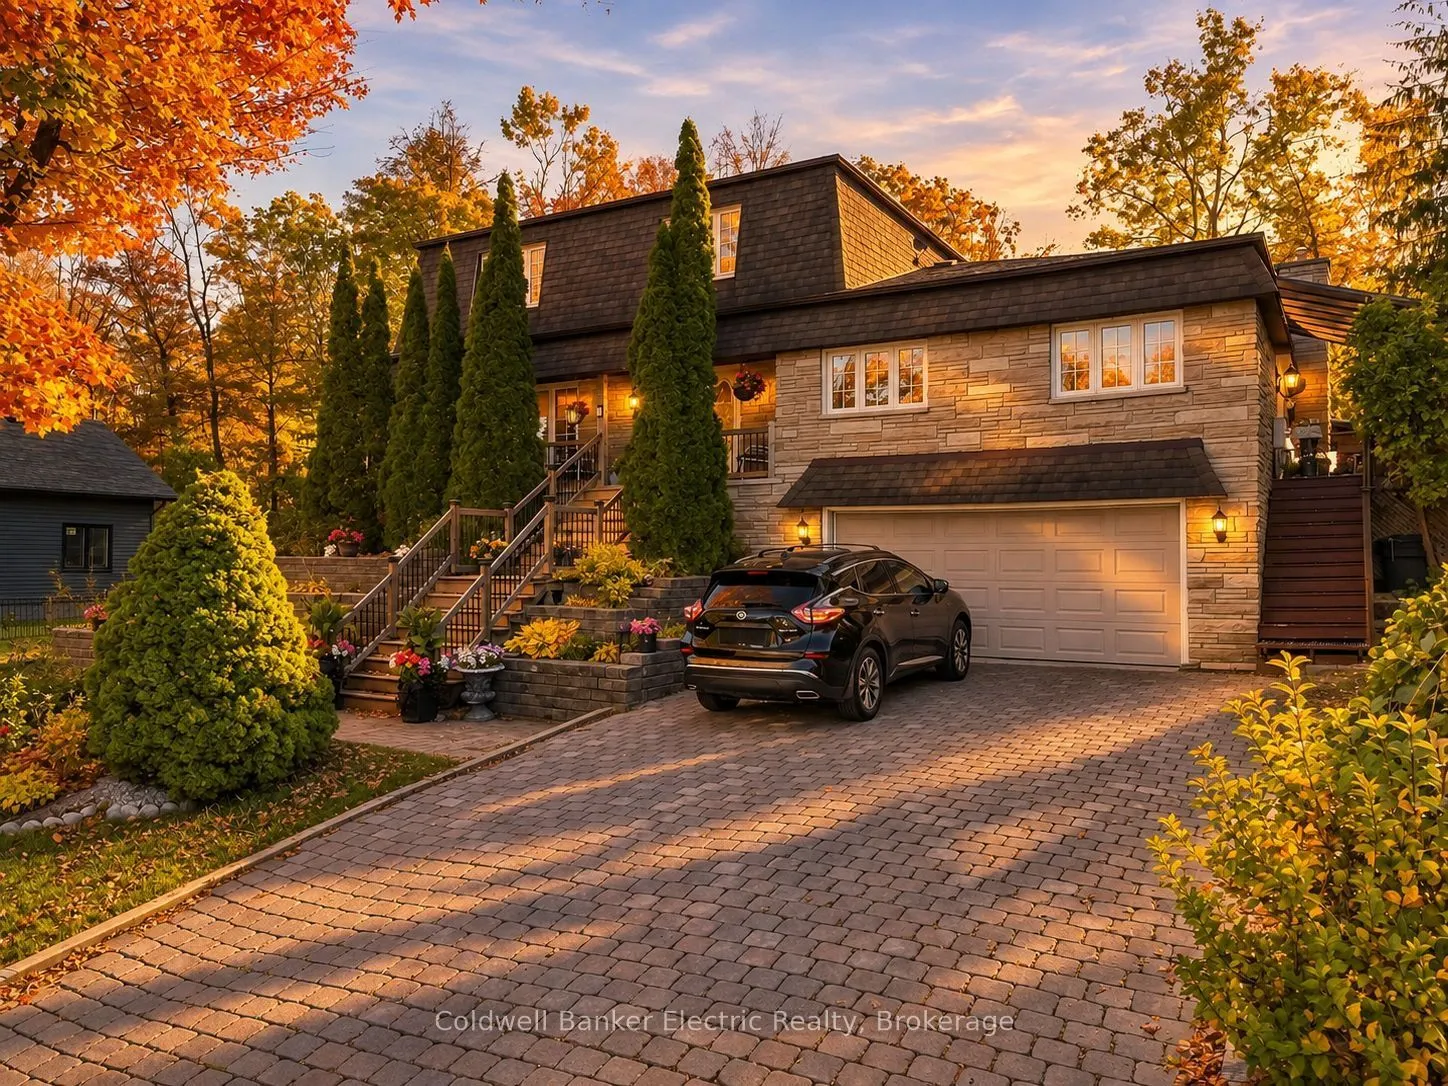
Sign In or Create a Free Account to see full details of this property
Key Facts
Key facts for 645 Hatton Avenue
Property Type
House, 2-Storey
Parking
Built-In 2 garage, 4 parking
MLS #
X14143822
Size
2000-2500 sqft
Basement
Finished
Listed on
2026-11-02
Lot size
77 x 152.41
Tax
$3,526 /yr
Days on Market
1
Approximate Age
31-50
Maintenance Fee
-
Description
5 THINGS YOU'LL LOVE ABOUT THIS HOME! 1) THE LAKE VIEWS - Enjoy your morning coffee on the covered front porch overlooking Chemong Lake, or unwind on the covered side deck off the family room as the sun goes down. 2) THE ENTERTAINING SPACE - Real hardwood flows through the main floor, which has a li...ving room, a dining room, and a quartz kitchen with a breakfast nook. There's also a beamed den with a wall-to-wall stone gas fireplace and a 20' x 20' family room with a built-in wet bar. 3) THE BACKYARD RETREAT - The private 0.32-acre lot backs onto mature trees and has a creek running through it, along with perennial gardens, a large interlock patio, a hot tub under the gazebo, and three sheds. 4) THE IN-LAW SUITE - The finished walkout basement has its own entrance, a full kitchen with quartz counters, a bedroom area and a 3-pc bath with a double vanity. It's ideal for multigenerational living or extra income. 5) THE LOCATION - You're minutes from Bridgenorth's shops, dining, beaches, boat launch and marina, with Peterborough a short drive away and fibre internet to keep you connected. Plus 4 bedrooms upstairs, including a primary with an ensuite that walks out to a sunroom, and a double garage. Room for the whole family, inside and out!
Full Property Details
Interior
Bedrooms
4
Bedrooms Plus
1
Total Bedrooms
5
Washrooms
4
Square Footage
2000-2500 sqft
Basement
Finished
Heating Source
Gas
Heating Fuel
Forced Air
Air Conditioning
Central Air
Family Room
Yes
Kitchens
1
Kitchens Plus
1
Total Kitchens
2
Fireplace Features
Yes
Bedrooms
4
Bedrooms Plus
1
Total Bedrooms
5
Washrooms
4
Square Footage
2000-2500 sqft
Basement
Finished
Heating Source
Gas
Heating Fuel
Forced Air
Air Conditioning
Central Air
Family Room
Yes
Kitchens
1
Kitchens Plus
1
Total Kitchens
2
Fireplace Features
Yes
Exterior
Depth
152.41
Front
77.42
Acreage
< .50
Driveway
Private Double
Lot Size
77 x 152.41 ft
Pool
Above Ground,Decommissioned
Parking Spaces
4
Total Parking Spaces
6.00
Parking Description
Built-In
Garage Spaces
2
Zoning
R
Depth
152.41
Front
77.42
Acreage
< .50
Driveway
Private Double
Lot Size
77 x 152.41 ft
Pool
Above Ground,Decommissioned
Parking Spaces
4
Total Parking Spaces
6.00
Parking Description
Built-In
Garage Spaces
2
Zoning
R
Building Description
Style
2-Storey
Home Type
House
Subtype
Detached
Year Built
31-50
Property Orientation
South
Exterior Finish
Brick
Sewers
Septic
Water Supply
Well
Possession Date
No Data
Style
2-Storey
Home Type
House
Subtype
Detached
Year Built
31-50
Property Orientation
South
Exterior Finish
Brick
Sewers
Septic
Water Supply
Well
Possession Date
No Data
Community
Community
Selwyn
Community
Selwyn
Taxes & Fees
Taxes
$3,526 /yr
Tax Year
2025
Occupancy
Owner
Taxes
$3,526 /yr
Tax Year
2025
Occupancy
Owner
Similar Properties(No results)
Mortgage Calculator
Calculate your estimated monthly mortgage payment
Price
$774,774
$
%
%
Total cost of mortgage
$0
Monthly payment
By clicking Save, we will calculate your estimated mortgage for all properties using the saved values (down payment percentage, interest rate, and amortization).
The accuracy and applicability of this calculator are not guaranteed.