
45
$799,999 Sale
Listed 1 day
8 PROCEE CIRCLE
· 3
· 2.0
· 8
· 1100 - 1500
Key Facts
Key facts for 8 PROCEE CIRCLE
Property Type
House, Bungalow
Parking
Garage: Yes, 8 parking
MLS #
S14157378
Size
1100 - 1500 sqft
Basement
Partially finished, N/A (Partially finished), N/A, N/A, Full
Listed on
-
Lot size
-
Tax
-
Days on Market
-
Year Built
-
Maintenance Fee
-

Description
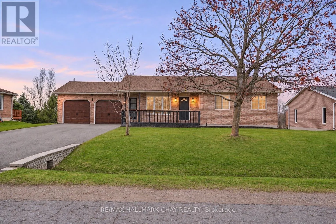
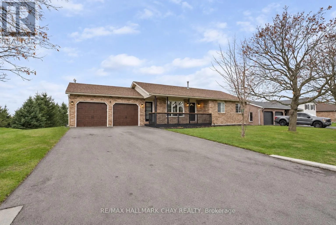
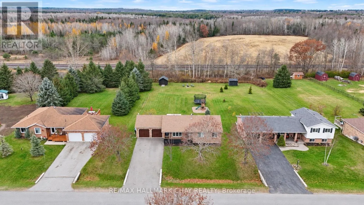
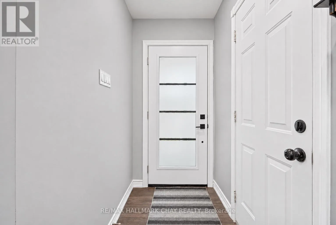
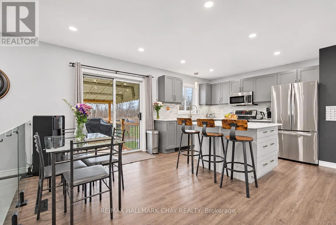
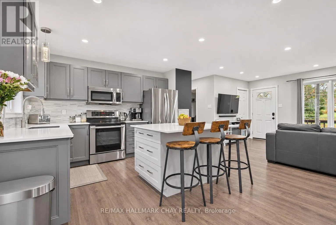
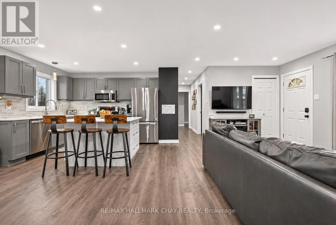
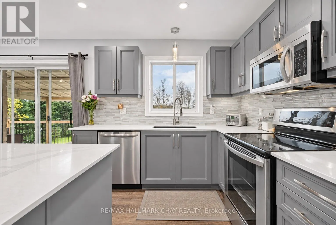
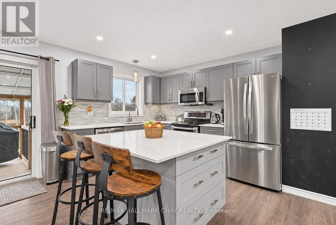
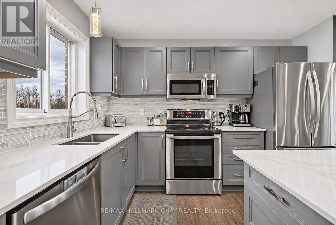
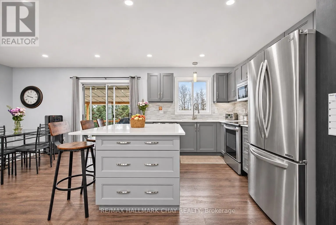
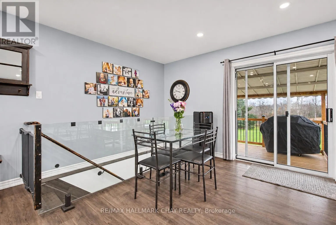
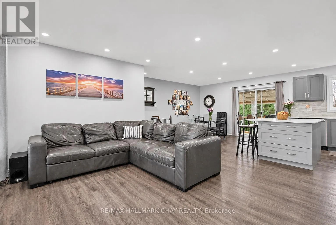
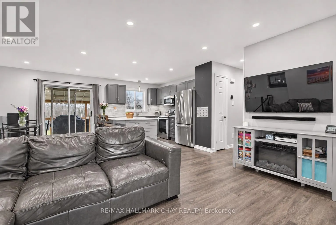
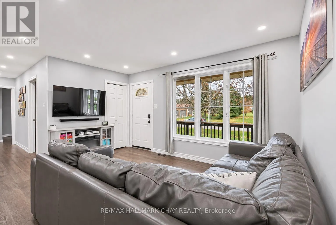
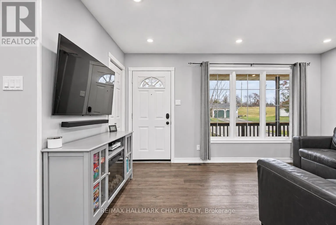
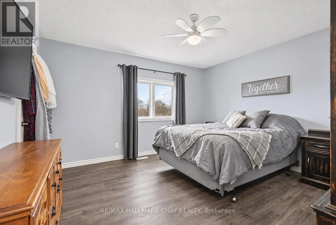
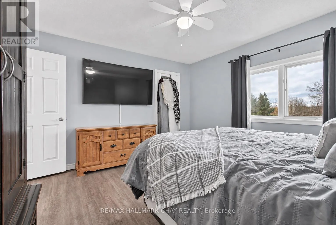
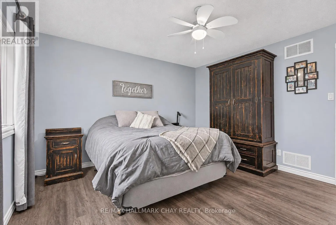
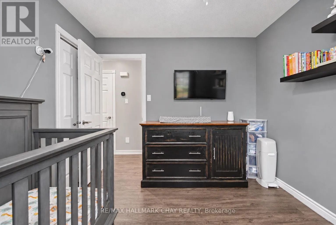
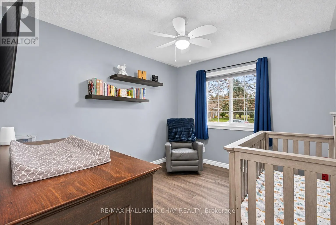
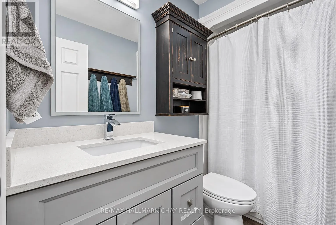
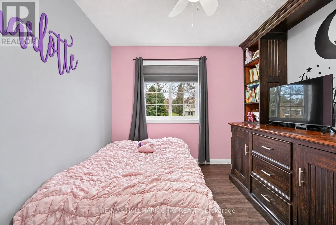
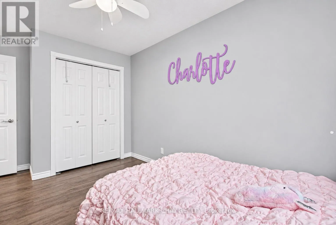
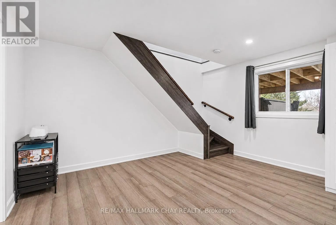
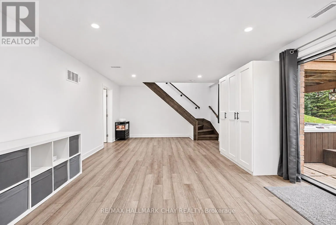
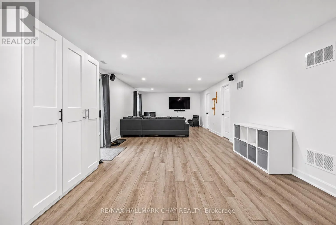
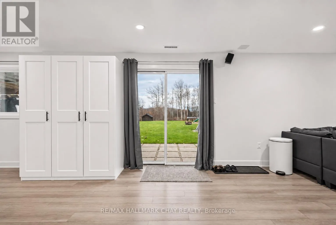
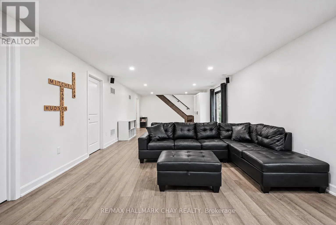
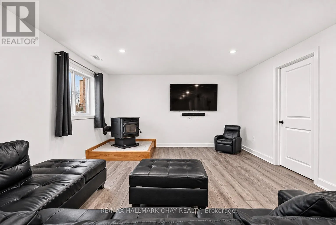
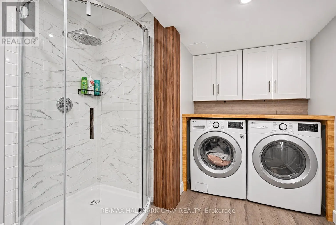
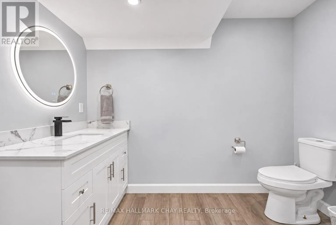
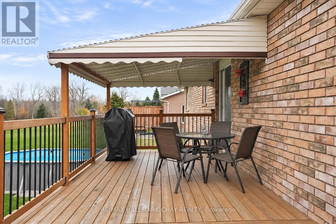
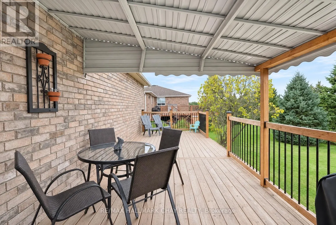
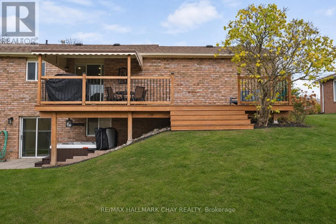
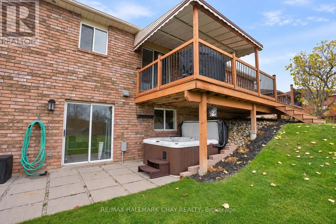
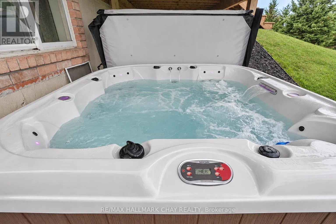
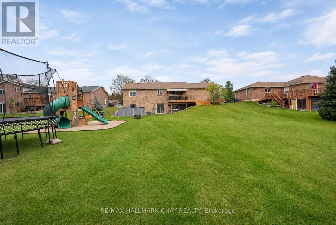
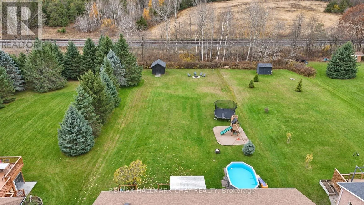
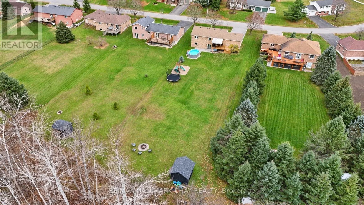
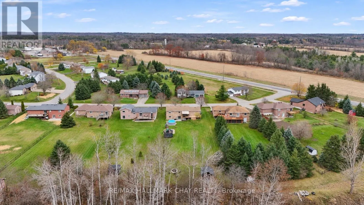
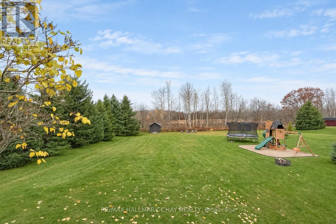
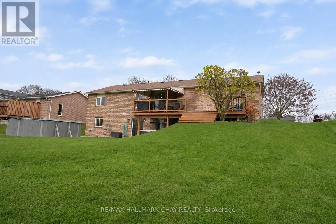
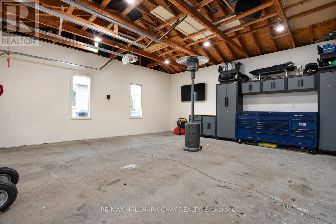
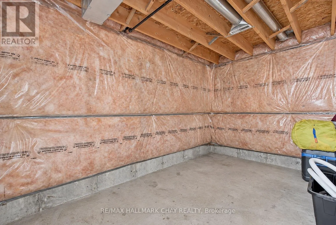
The updates are done, the backyard is ready, and there's so much to love about this home! Welcome to 8 Procee Circle, a beautifully transformed brick bungalow on a half-acre lot in desirable Craighurst. From the inviting covered front porch to the impressive renovations throughout, this home deliver...s style, comfort and room to enjoy it all! Step inside and you'll immediately appreciate the bright, open-concept living space where the kitchen, dining and living areas flow effortlessly together. The stunning kitchen steals the show with quartz countertops, stainless steel appliances, glass tile backsplash, a generous centre island and plenty of storage. Sliding doors lead to the expansive rear deck, making entertaining a breeze! The carpet-free main floor features vinyl flooring, three bedrooms, including a primary with walk-in closet, and a beautifully renovated 4-piece bath.The attention to detail doesn't stop there! A striking staircase with glass railing, handcrafted finishes and individually vinyl-wrapped steps leads to the spacious walkout basement. Here you'll find a huge rec room with pellet stove, surround sound and backyard access, plus an oversized 3-piece bath with laundry, ample storage and a partially finished bonus room.And the backyard? It's made for making memories! Summer days by the above-ground pool, evenings in the hot tub tucked beneath the deck, fireside gatherings and plenty of space for kids to play. With no rear residential neighbours, a covered deck seating area and a new 12' x 12' shed, there's something for everyone! More to love: New front door, driveway (2024) with parking for 6 and no sidewalk, in-ground sprinklers (front yard), inside garage access, shingles (2016), pool (2025), hot tub (2023), owned HWT (2026), Ecobee thermostat and motion-sensor under-cabinet lighting. (id:10452)
Room Types
Bathroom
-
Dimensions 2.39 m x 1.52 m
39.1 sqft
Bathroom
-
Dimensions 3.33 m x 2.8 m
100.36 sqft
Bedroom 2
-
Dimensions 4.51 m x 2.77 m
134.47 sqft
Similar Properties (No results)
Listing courtesy of: RE/MAX HALLMARK CHAY REALTY
This REALTOR.ca listing content is owned and licensed by REALTOR® members of The Canadian Real Estate Association.