
50
$499,000 Sale
Listed 9 days ago
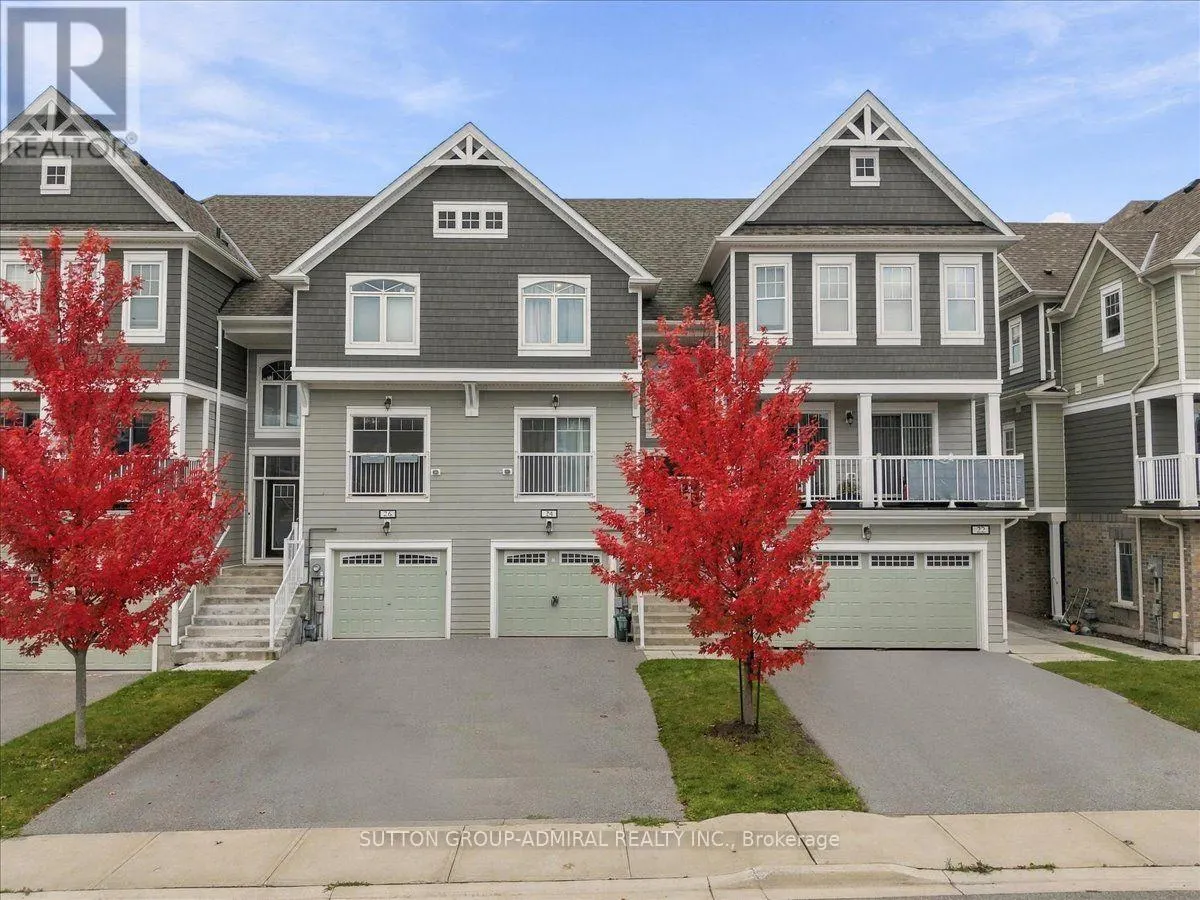
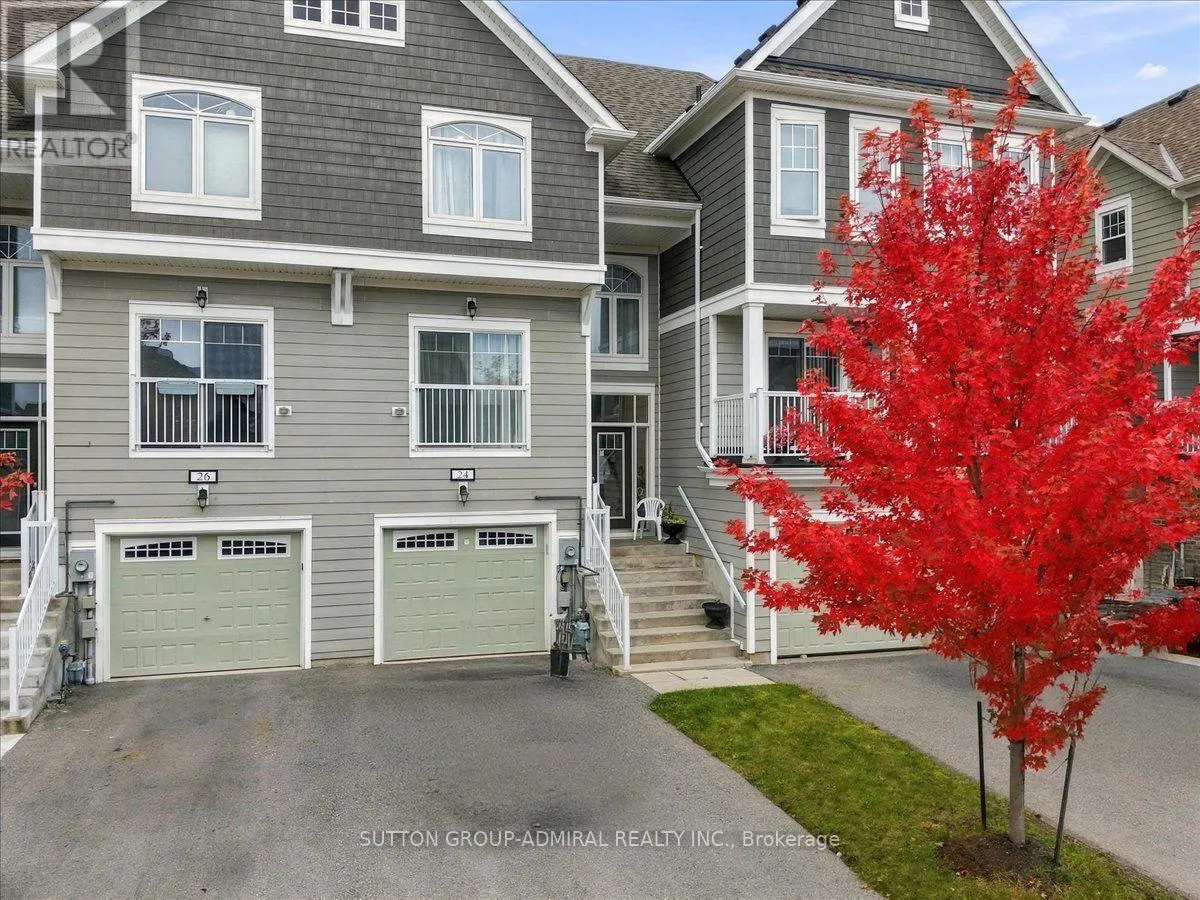
24 HILLS THISTLE DRIVE
· 3
· 2.5
· 3
· 1500 - 2000
Key Facts
Key facts for 24 HILLS THISTLE DRIVE
Property Type
Townhome
Parking
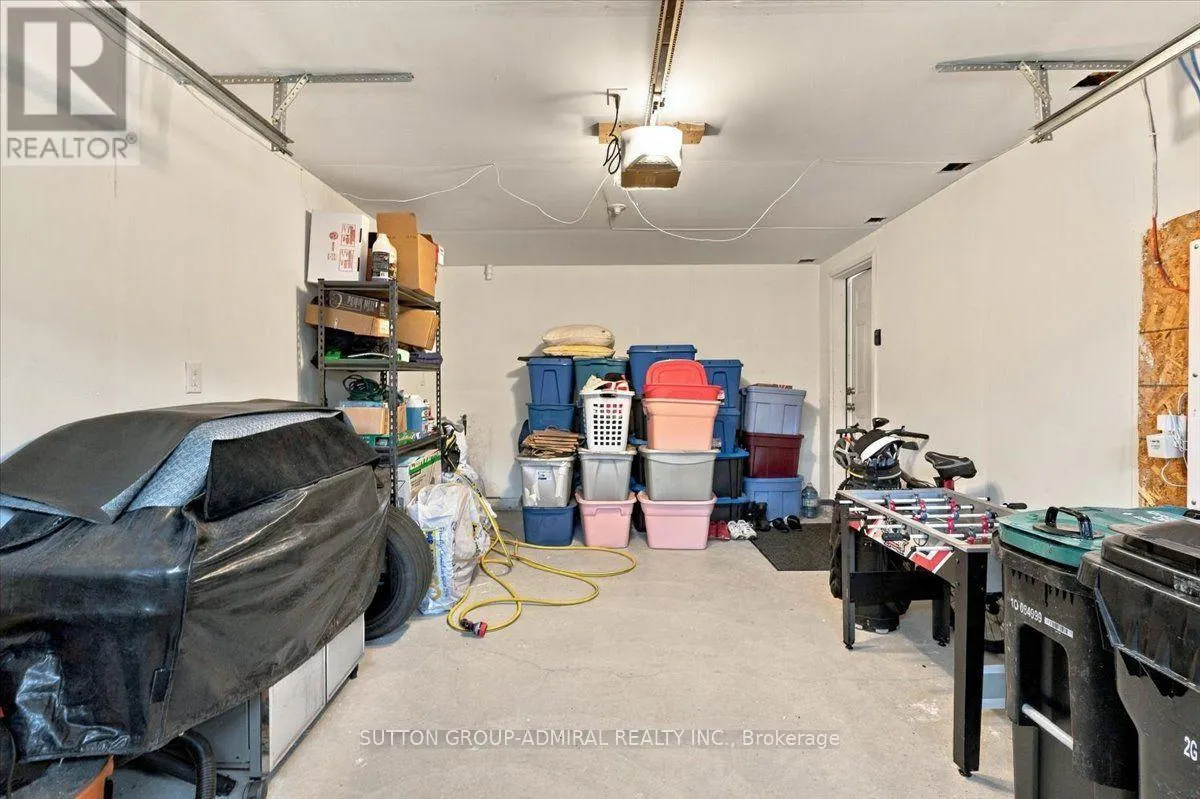
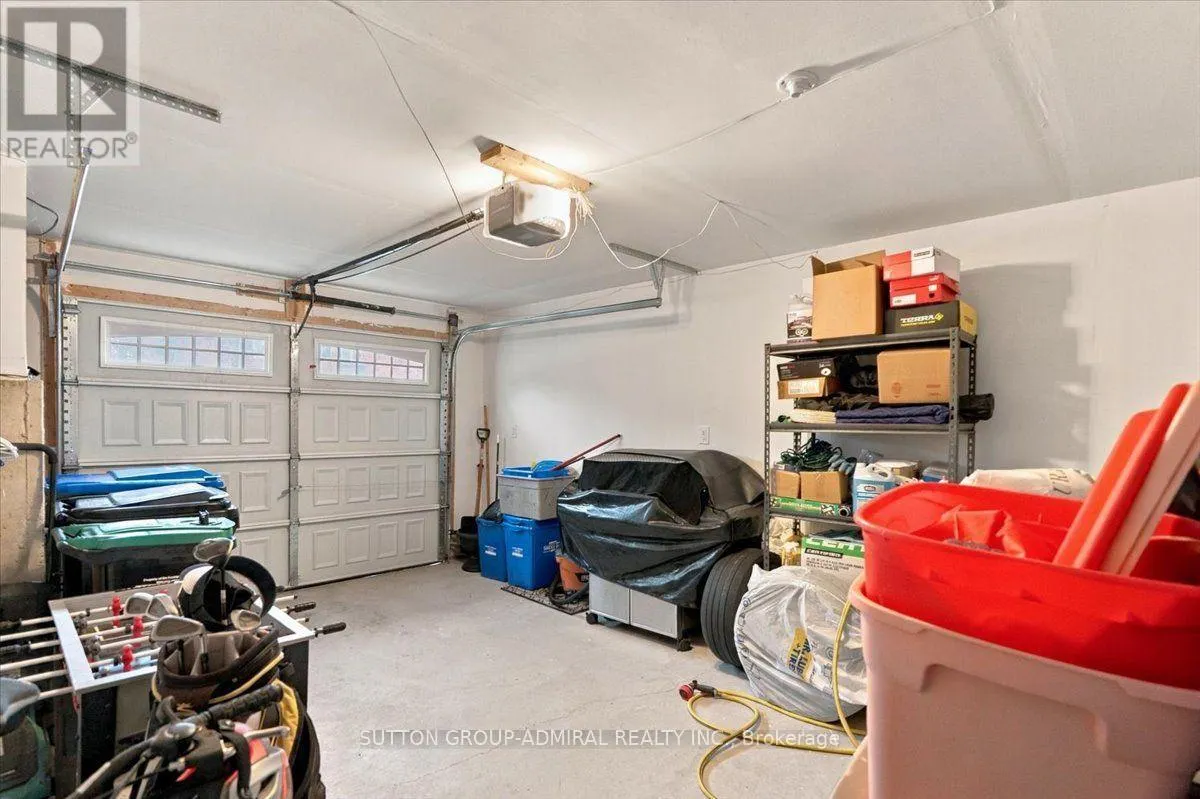
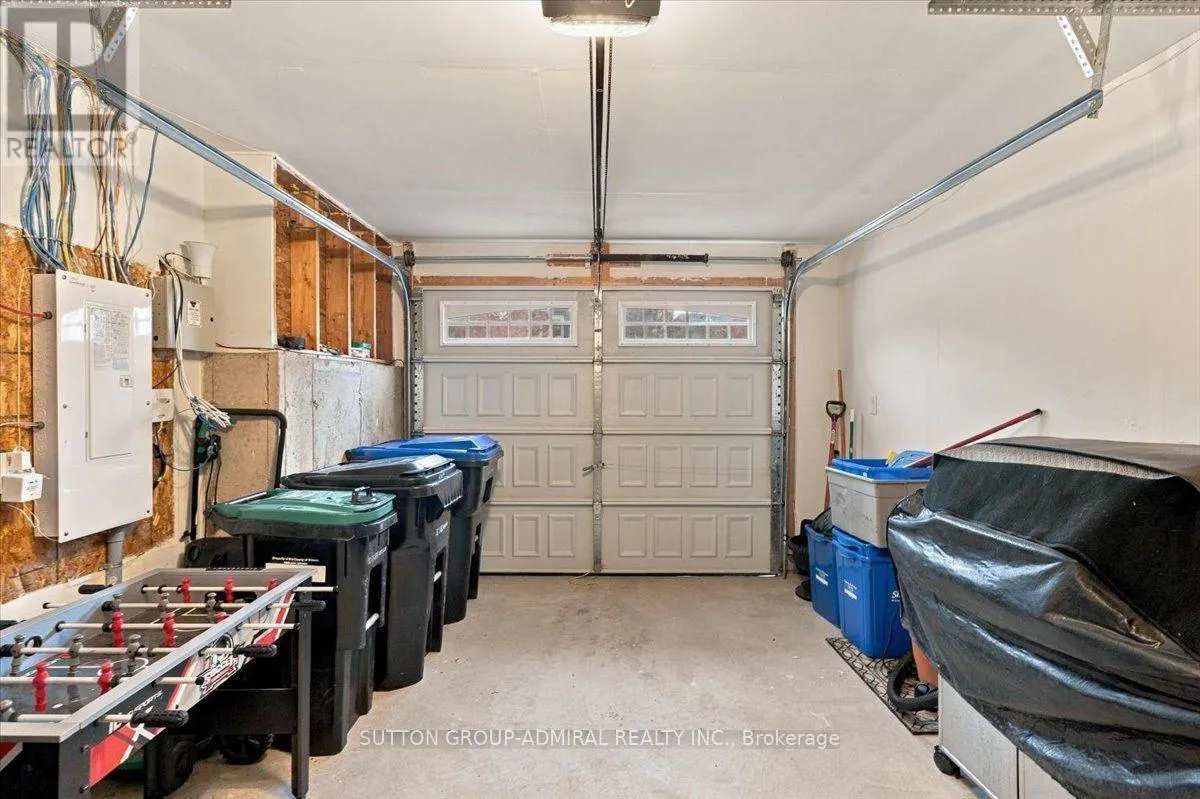
Garage: Yes, 3 parking
MLS #
S14090830
Size
1500 - 2000 sqft
Basement
N/A
Listed on
-
Lot size
-
Tax
-
Days on Market
-
Year Built
-
Maintenance Fee
-

Description
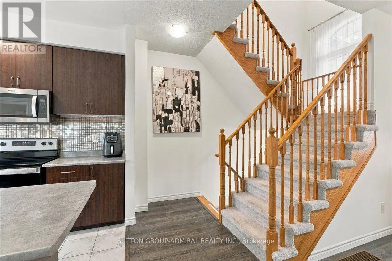
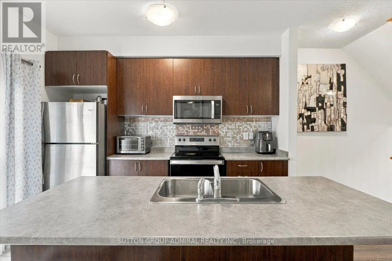
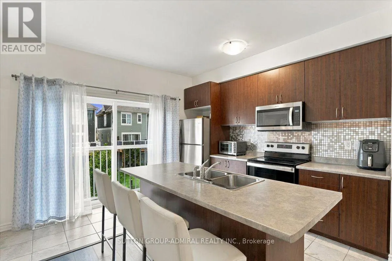
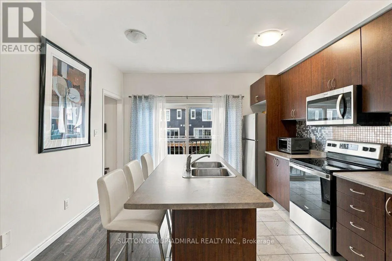
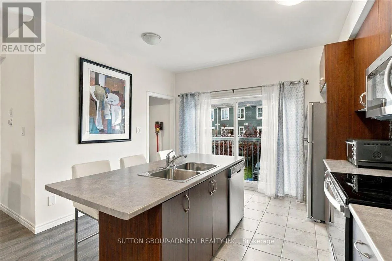
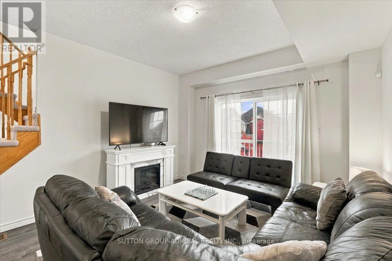
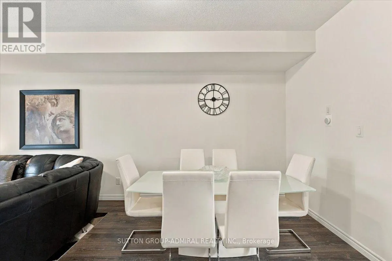
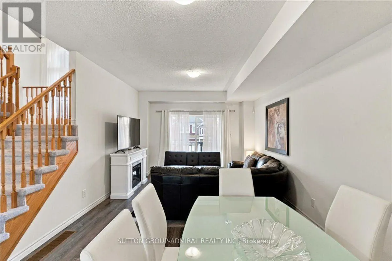
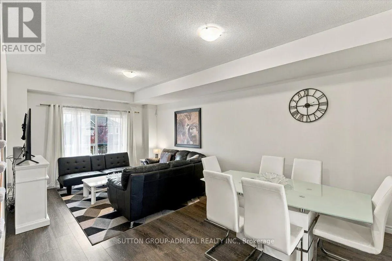
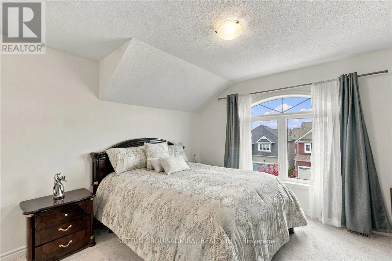
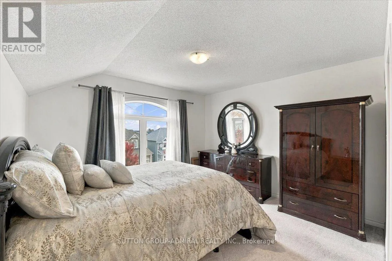
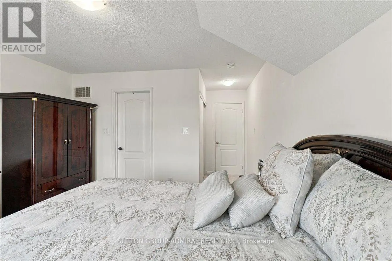
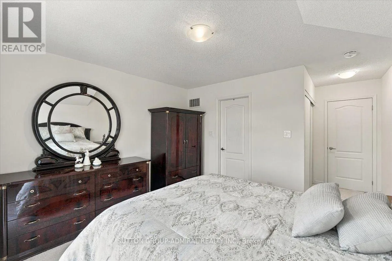
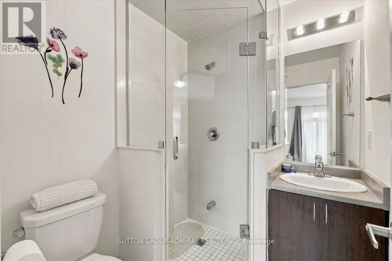
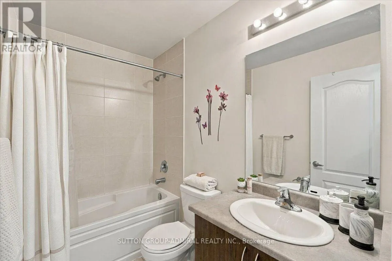
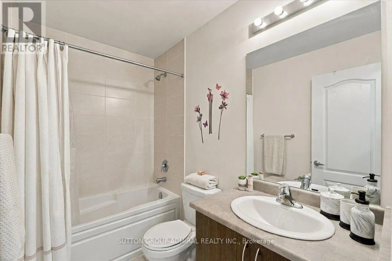
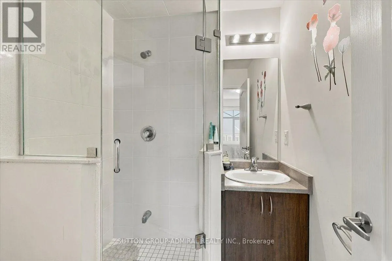
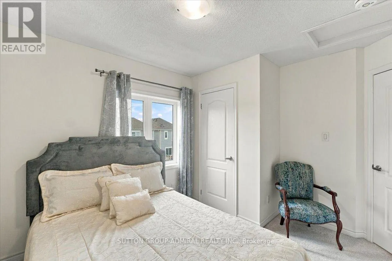
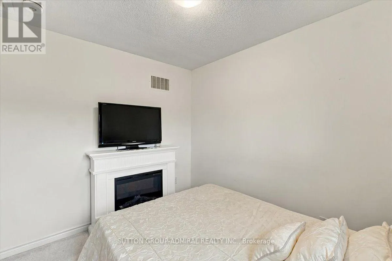
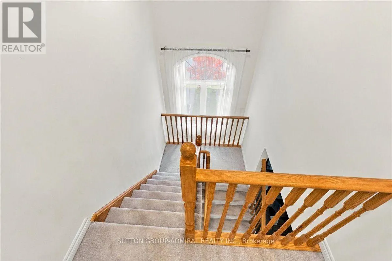
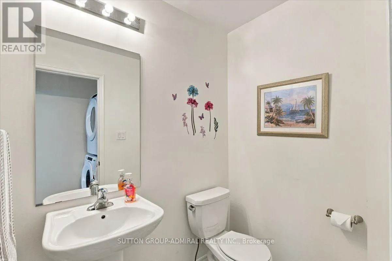
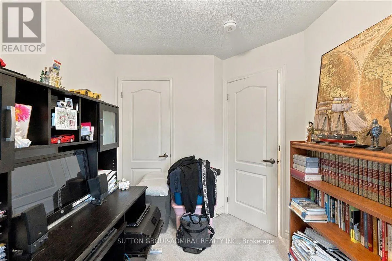
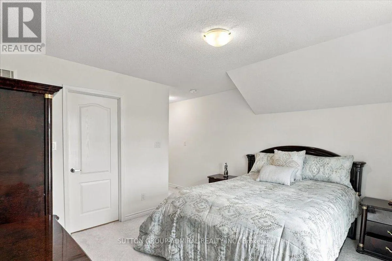
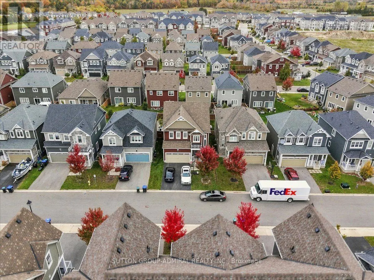
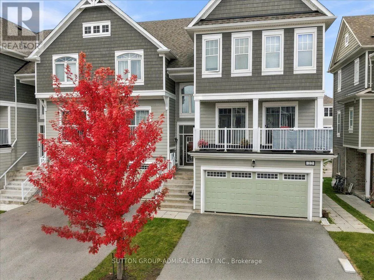
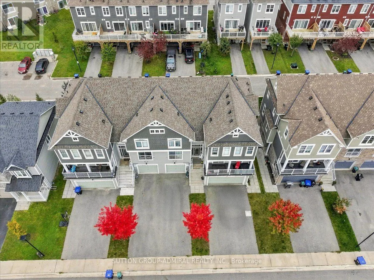
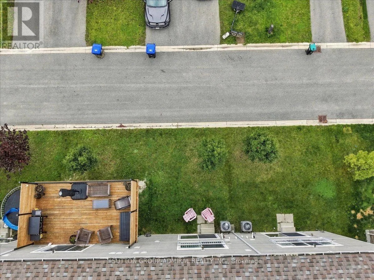
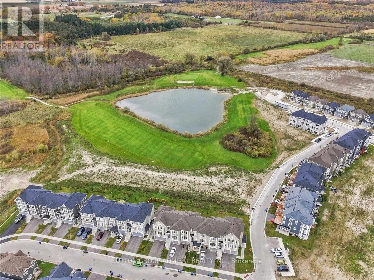
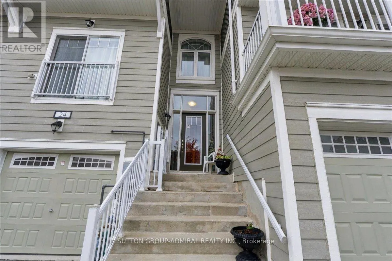
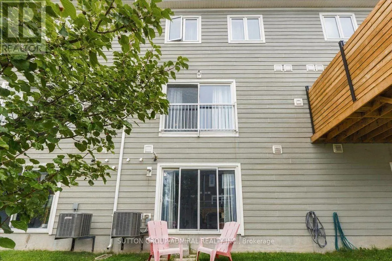
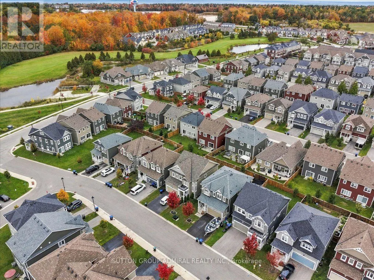
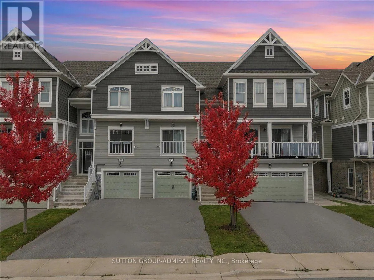
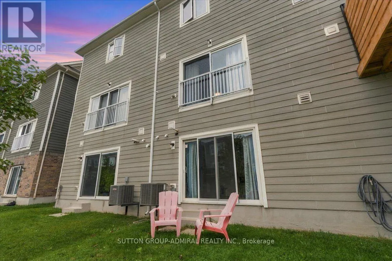
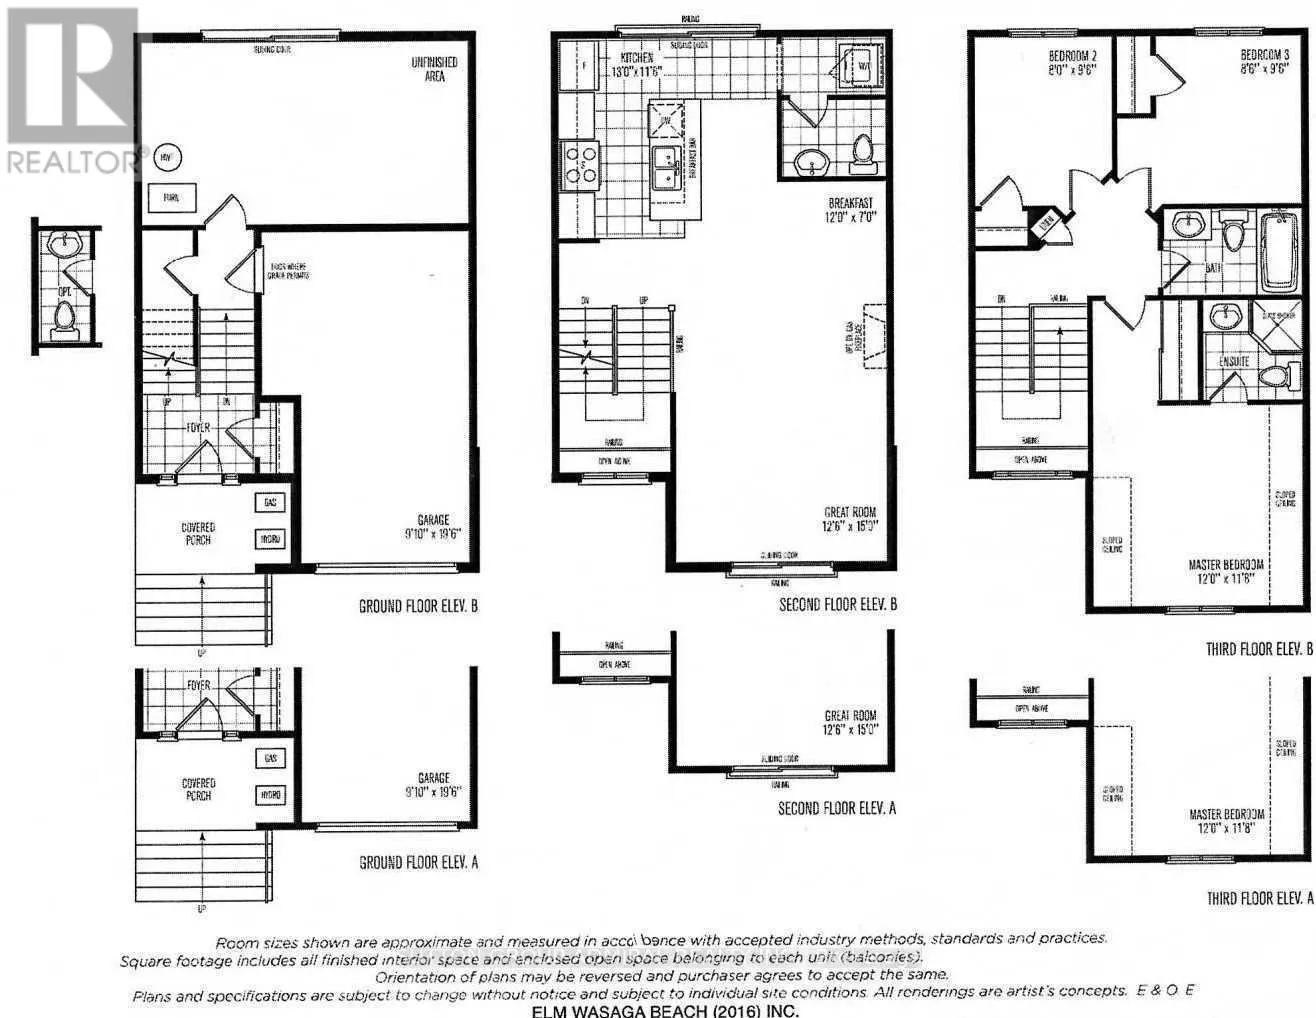
This Bright And Spacious Home Offers One Of The Largest & Most Practical Layouts In The Area W/3 Oversized Bedrooms, Inviting Master Bedroom W/ Ensuite & 2nd Full Bathroom On The UpperLevel, Open Concept & 9 Ft Ceilings On The Main Floor. Just In Minutes From Parks, Main Beach And Lake, Shopping Are...a, And Golf Club. (id:10452)
Room Types
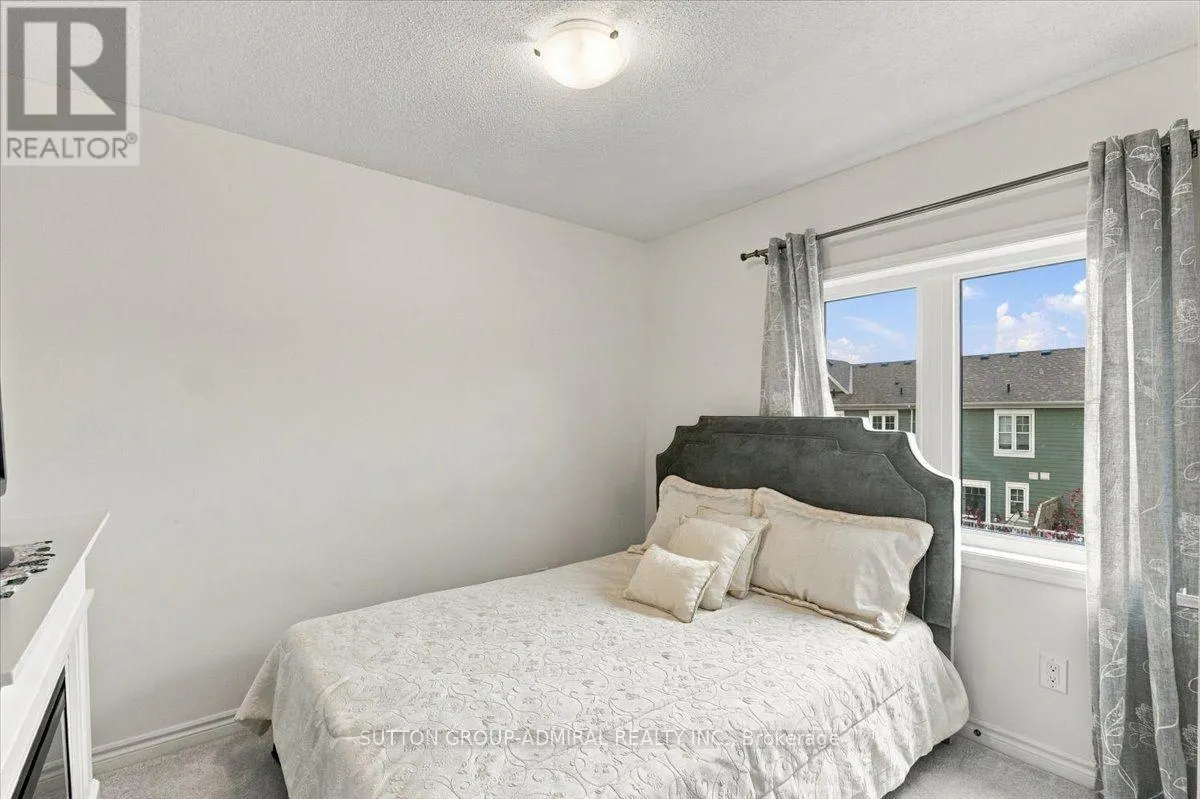
Bedroom 2
-
Dimensions 3.49 m x 3.31 m
124.34 sqft
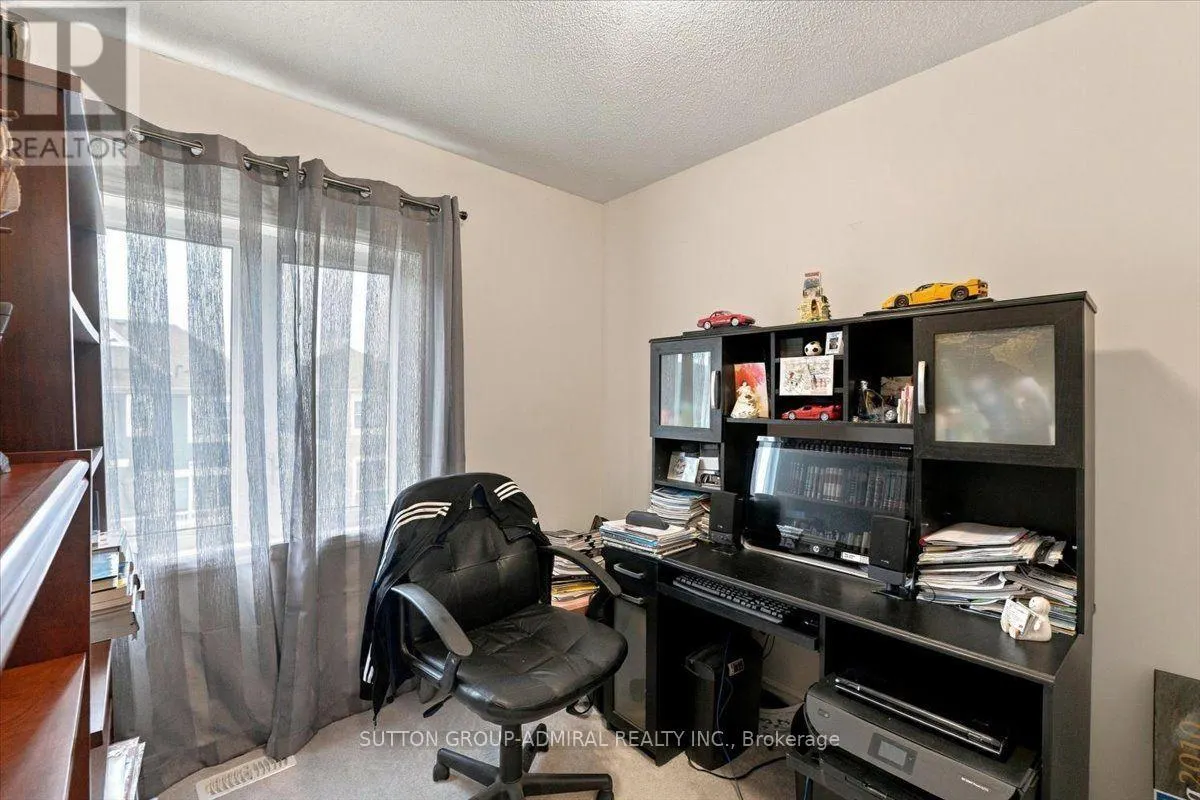
Bedroom 3
-
Dimensions 2.33 m x 3.37 m
84.52 sqft
Dining room
-
Dimensions 2.89 m x 2.95 m
91.77 sqft
Similar Properties (No results)
Listing courtesy of: SUTTON GROUP-ADMIRAL REALTY INC.
This REALTOR.ca listing content is owned and licensed by REALTOR® members of The Canadian Real Estate Association.